<-- style PDP --> 17 Payzac Avenue, Toronto - Detached for sale for $978,000
  • new
  • for sale

17 Payzac Avenue

Toronto, Ontario, M1E 5A7 - West Hill

$978,000

  • Neighbourhood

    West Hill

  • Major Intersection

    Kingston Road & Payzac Ave

  • Listed Since: 2 day(s)

  • Last update: today

Overview

  • Property Type

    Detached, 2-Storey

  • Bedrooms

    3

  • Bathrooms

    4

  • Basement

    Finished

  • Kitchen

    1

  • Total Parking

    4 (2 Attached Garage)

  • Lot Size

    34.44x101.8 (Feet)

  • Taxes

    $4,901.56 (2025)

  • Type

    Freehold

Property Description

Property description for 17 Payzac Avenue, Toronto

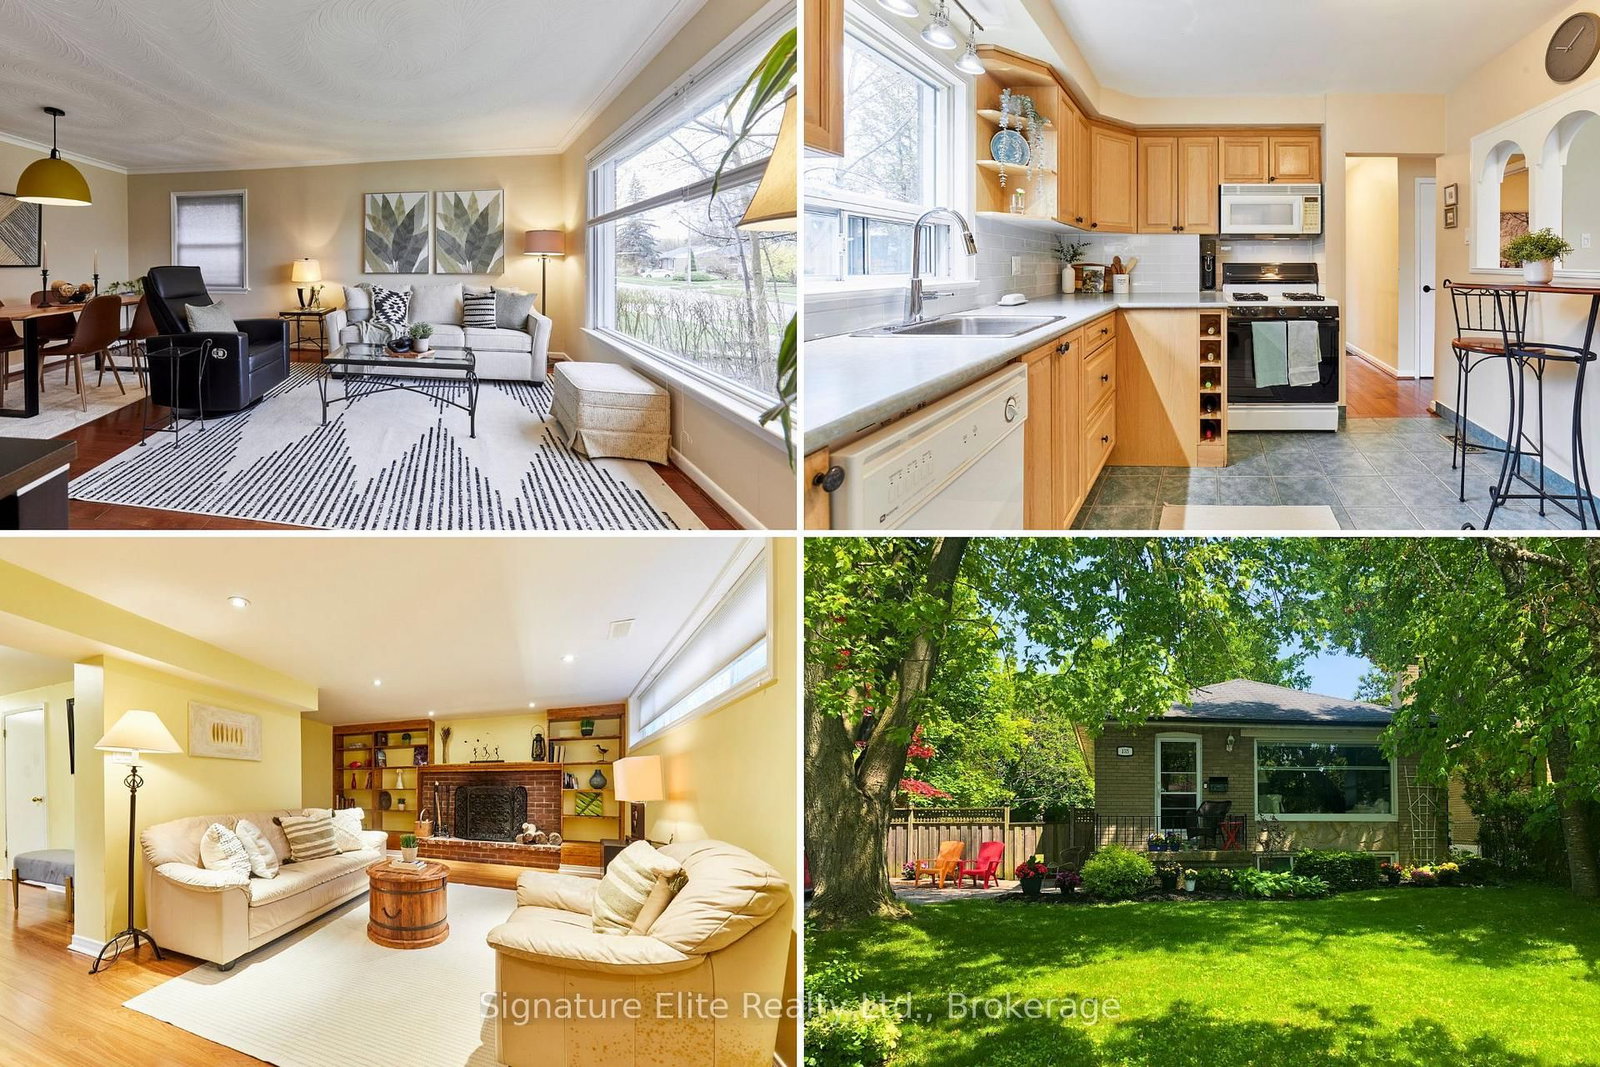
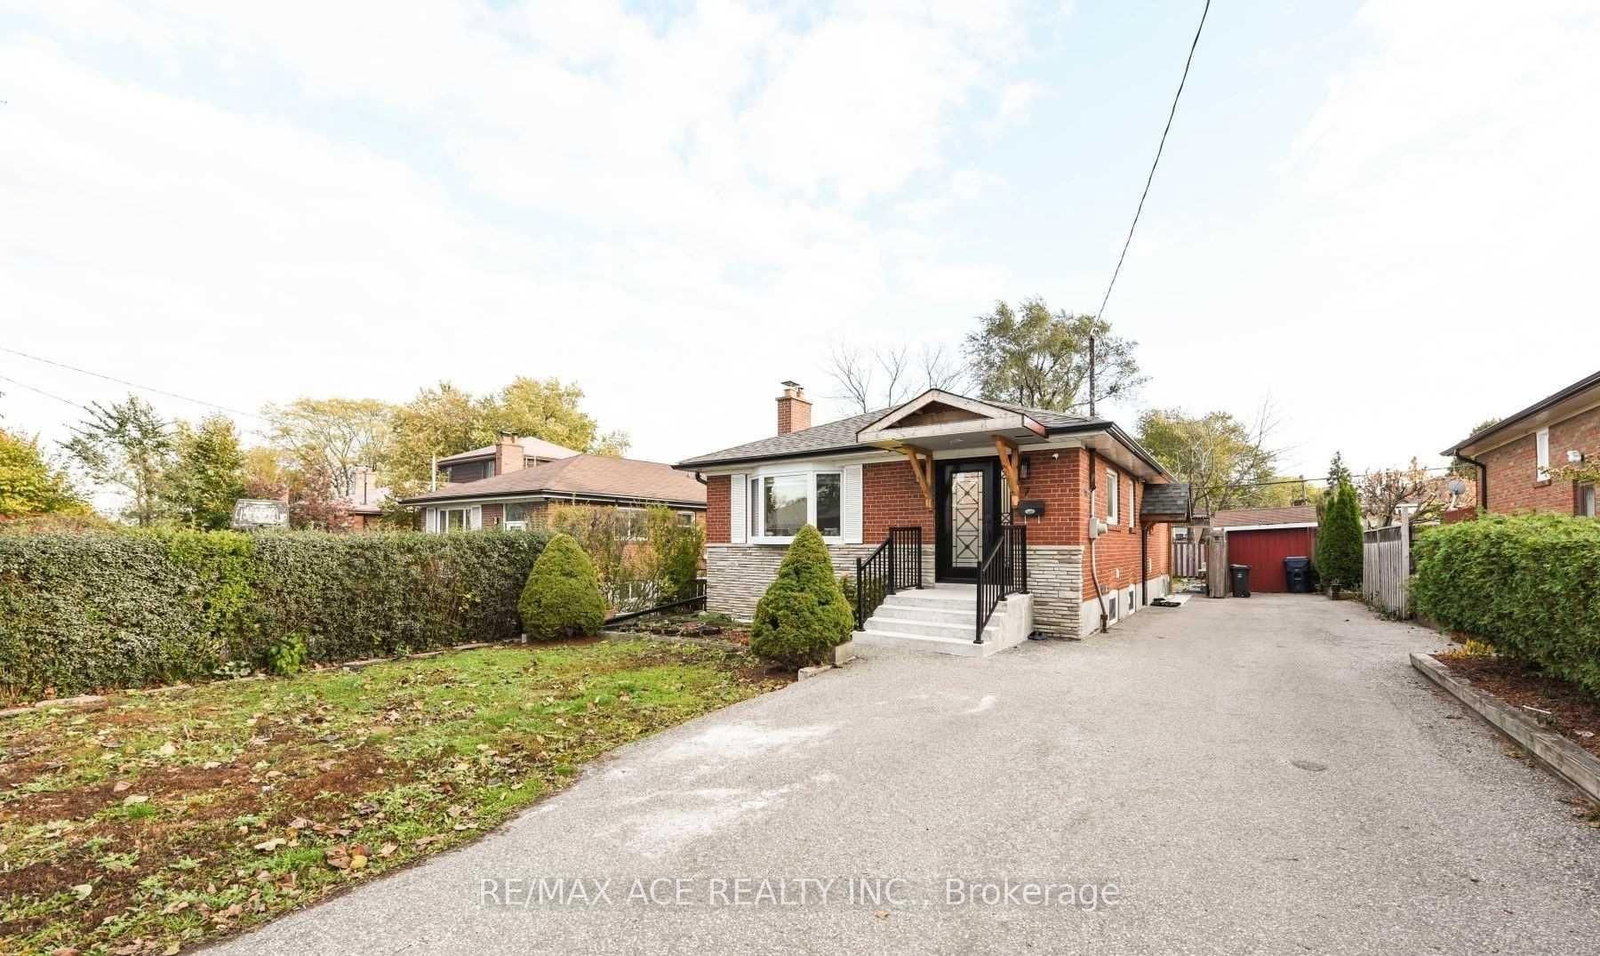
Positioned in one of Scarborough's most connected and family-oriented pockets, 17 Payzac Avenue offers the kind of everyday ease that makes a home feel immediately practical, comfortable, and complete. Just a short walk to Guildwood GO Station, with both GO Transit and VIA Rail access, the address brings downtown Toronto within effortless reach while keeping you rooted in a neighbourhood defined by schools, parks, local amenities, and a strong sense of community.Inside, the home opens with a bright and generous main floor where natural light, hardwood flooring, and well-proportioned principal rooms create a calm, functional rhythm for daily living. The kitchen connects naturally to the living, dining, and family spaces, allowing the home to move easily between quiet mornings, family routines, and larger gatherings.The second level continues with three spacious bedrooms, including a primary retreat that feels distinctly private with its own sunroom balcony, walk-in closet, and five-piece ensuite. A fully finished basement extends the living space even further, offering flexibility for recreation, work, guests, or multigenerational living.Surrounded by schools, daycares, parks, golf, shopping, restaurants, East View Park, and nearby community amenities, 17 Payzac brings together space, convenience, and long-term livability in a location built for growing families. A well-laid-out home with room to evolve, set within a neighbourhood that keeps everyday life close at hand.

Listed by RE/MAX REALTY SPECIALISTS INC.

  • MLS #

    E13160456

  • Sq. Ft

    1500-2000

  • Sq. Ft. Source

    MLS

  • Lot Irregularities

    n/a

  • Year Built

    31-50

  • Pool

    None

  • Drive

    Pvt Double

  • Garage

    Attached, 2 spaces

  • Total Parking

    4

  • Family Room

    Y

  • Den

    Y

  • Exterior

    Brick

  • Fireplace

    Y

  • Roof

    Asphalt Shingle

  • Foundation

    Concrete

  • Elevator

    N

  • Water View

    n/a

  • Laundry Level

    Lower

  • Heat

    Forced Air

  • A/C

    Central Air

  • Water

    Municipal

  • Water Supply

    n/a

  • Sewers

    Sewers

  • Central Vac

    N

  • Living

    4.26 x 3.35 ft Main level

    Bay Window

  • Dining

    4.26 x 2.74 ft Main level

    Combined W/Living, Large Window

  • Kitchen

    3.65 x 3.65 ft Main level

    O/Looks Backyard, Eat-In Kitchen, Walk-Out

  • Family

    3.65 x 5.18 ft Main level

    Fireplace, Walk-Out

  • Primary

    3.65 x 4.57 ft Upper level

    W/I Closet, 4 Pc Ensuite, Vinyl Floor

  • 2nd Br

    3.35 x 3.35 ft Upper level

    O/Looks Frontyard

  • 3rd Br

    3.35 x 3.04 ft Upper level

    O/Looks Backyard, Vinyl Floor, Closet

  • Rec

    4.419 x 4.785 ft Bsmt level

    Pot Lights, Window

  • Rec

    3.048 x 4.572 ft Bsmt level

  • Utility

    3.133 x 3.96 ft Bsmt level

  • Laundry

    3.048 x 1.52 ft Bsmt level

  • MLS #

    E13160456

  • Sq. Ft

    1500-2000

  • Sq. Ft. Source

    MLS

  • Lot Irregularities

    n/a

  • Year Built

    31-50

  • Pool

    None

  • Drive

    Pvt Double

  • Garage

    Attached, 2 spaces

  • Total Parking

    4

  • Family Room

    Y

  • Den

    Y

  • Exterior

    Brick

  • Fireplace

    Y

  • Roof

    Asphalt Shingle

  • Foundation

    Concrete

  • Elevator

    N

  • Water View

    n/a

  • Laundry Level

    Lower

  • Heat

    Forced Air

  • A/C

    Central Air

  • Water

    Municipal

  • Water Supply

    n/a

  • Sewers

    Sewers

  • Central Vac

    N

  • Living

    4.26 x 3.35 ft Main level

    Bay Window

  • Dining

    4.26 x 2.74 ft Main level

    Combined W/Living, Large Window

  • Kitchen

    3.65 x 3.65 ft Main level

    O/Looks Backyard, Eat-In Kitchen, Walk-Out

  • Family

    3.65 x 5.18 ft Main level

    Fireplace, Walk-Out

  • Primary

    3.65 x 4.57 ft Upper level

    W/I Closet, 4 Pc Ensuite, Vinyl Floor

  • 2nd Br

    3.35 x 3.35 ft Upper level

    O/Looks Frontyard

  • 3rd Br

    3.35 x 3.04 ft Upper level

    O/Looks Backyard, Vinyl Floor, Closet

  • Rec

    4.419 x 4.785 ft Bsmt level

    Pot Lights, Window

  • Rec

    3.048 x 4.572 ft Bsmt level

  • Utility

    3.133 x 3.96 ft Bsmt level

  • Laundry

    3.048 x 1.52 ft Bsmt level

Thinking of Selling?

Find Out Your Home’s Value in Today’s Market!

No Email or Signup is required to view your home estimate.

estimate your home value

Contact Manoj Kukreja

Sales Representative,
Century 21 People’s Choice Realty Inc.,
Brokerage
(647) 576 - 2100

Manoj profile avatar

Property History

Property history for 17 Payzac Avenue, Toronto

This property has been sold 1 time before. Create your free account to explore sold prices, detailed property history, and more insider data.

Sign In / Register

Inventory Graph

10 9 8 7 6 5 4 3 2 1 0 4 Months of inventory SELLER'S Market BALANCED Market BUYER'S Market

Mortgage Calculator

This data is for informational purposes only.

Mortgage Payment per month

Principal Amount

Interest

Total Payable

Amortization

Amortization

Closing Cost Calculator

This data is for informational purposes only.

Closing Cost Total for this property

Total Cash flow for purchasing this property

Down Payment(%)*
Additional information

Provincial Land Transfer Tax

Ontario Land Transfer Tax Rebate

Toronto Land Transfer Tax

Toronto Land Transfer Tax Rebate

PST on CMHC Insurance Premium

Lawyer Fees

$2,825

Government Registration Fee's

$164

Title Insurance

Closing Cost Total

Total Cash flow for purchasing this property

Provincial Land Transfer Tax

Ontario Land Transfer Tax Rebate

Toronto Land Transfer Tax

Toronto Land Transfer Tax Rebate

PST on CMHC Insurance Premium

Lawyer Fees

$2,825

Government Registarion Fee's

$164

Title Insurance

Down Payment(%)*

* A down payment of less than 20% is permitted only for first-time home buyers purchasing their principal residence. The minimum down payment required is 5% for the portion of the purchase price up to $500,000, and 10% for the portion between $500,000 and $1,500,000. For properties priced over $1,500,000, a minimum down payment of 20% is required.

Thinking of Selling?

Find Out Your Home’s Value in Today’s Market!

No Email or Signup is required to view your home estimate.

estimate your home value

Contact Manoj Kukreja

Sales Representative, Century 21 People’s Choice Realty Inc., Brokerage
(647) 576 - 2100

Manoj profile avatar

Recent Sold Listings in West Hill, Toronto

Popular Cities